
Best Modular OT Supplier & Dealer in Lucknow
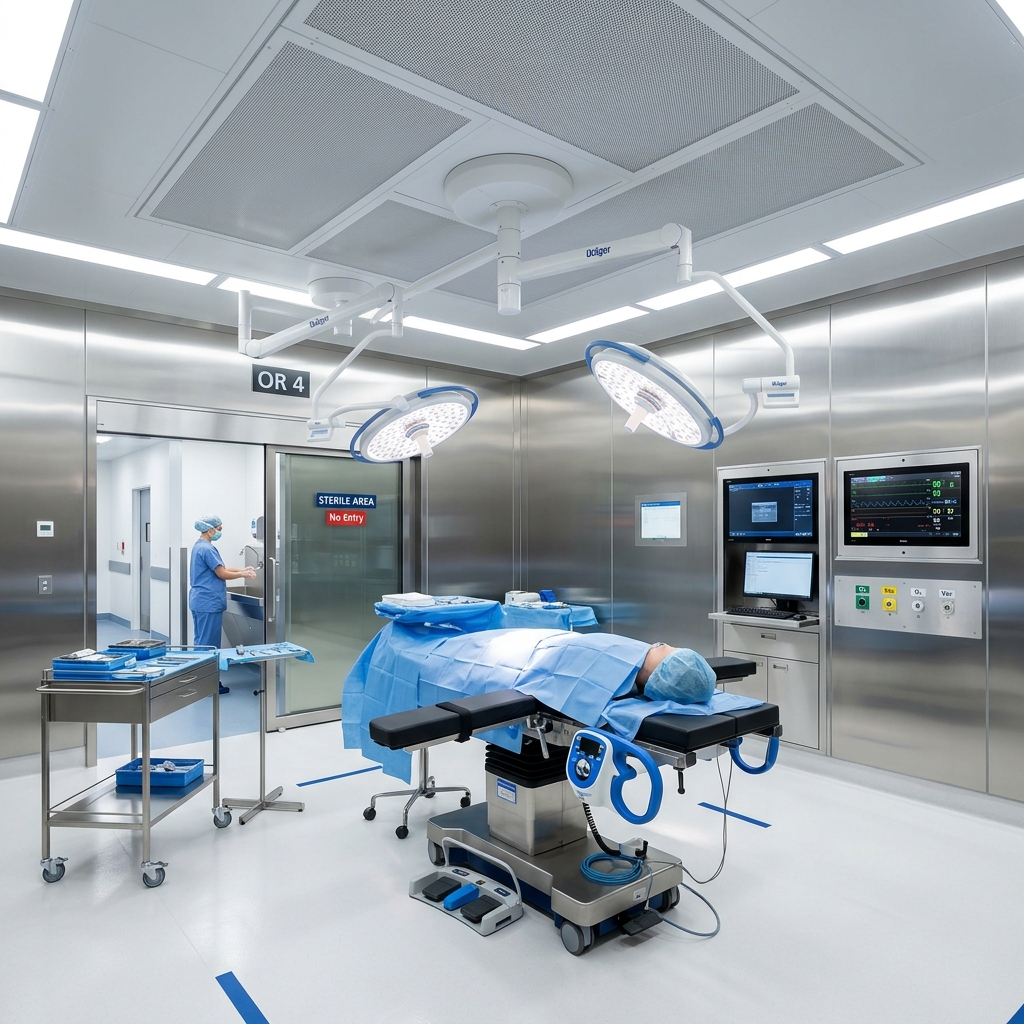
A Modular Operation Theatre (Modular OT) is a modern, prefabricated surgical facility designed using standardized, factory-engineered modules that are precision-assembled on-site. Unlike traditional brick-and-mortar construction, a modular OT creates a fully sealed, sterile, and climate-controlled environment for surgeries — ensuring top-tier hygiene, patient safety, and clinical efficiency. These theatres come equipped with seamless antimicrobial wall panels, advanced HEPA air filtration, integrated surgical lighting, Medical Gas Pipeline System (MGPS) terminals, and surfaces engineered for rapid decontamination. Bio Meditech is a trusted Modular OT Supplier & Dealer in Lucknow and a leading Modular Operation Theatre supplier across Uttar Pradesh, Bihar, and Pan-India. We provide specialized engineering design, supply, integration, and commissioning of turnkey Modular Operation Theatres for hospitals, nursing homes, and surgical centers. Our cleanrooms comply with NABH guidelines, ISO 14644 standards, and international healthcare construction protocols. Modern surgical procedures demand an environment that actively minimizes infection risks, controls airflow contamination, and organizes complex medical technologies. Bio Meditech addresses these needs by integrating structural wall paneling, ceiling systems, hermetic doors, scrub sinks, surgical lighting, Medical Gas Pipe Line terminals, and high-performance HVAC systems into a single, cohesive cleanroom unit. Our solutions also support advanced healthcare infrastructure requirements, including complete MGPS system integration, hospital furniture supply, and ICU setup services. Our solutions are engineered for both Type A (Super-Specialty Operating Rooms for orthopedics, neurology, transplants, and cardiothoracic surgeries) and Type B (General Operating Rooms for day-care and general surgical disciplines). Whether you are building a new hospital in Lucknow, Kanpur, Varanasi, or Noida, or upgrading an existing clinical facility anywhere in India — Bio Meditech delivers NABH-ready modular OT installations with turnkey project management.
What is a Modular Operation Theatre?
A Modular Operation Theatre (MOT) is a modern, prefabricated surgical facility designed using standardized modules that are precision-assembled on-site. It creates a sterile, sealed, and climate-controlled environment for surgeries — ensuring top-notch hygiene, safety, and efficiency. These theatres come equipped with seamless wall panels, advanced HEPA air filtration systems, integrated surgical lighting, Medical Gas Pipeline System (MGPS) terminals, and surfaces engineered for rapid decontamination.
Their modular design allows faster installation, easier maintenance, and future expansion or modification without major civil work. Modular OTs play a crucial role in minimizing infection risks, enhancing surgical workflow, and accommodating advanced medical technologies — making them the standard for hospitals and healthcare centers seeking NABH accreditation.
Key Components of a Modular Operation Theatre
A NABH-compliant Modular OT integrates multiple precision-engineered subsystems. Here are the critical components that Bio Meditech supplies and installs:
HEPA Filtration System
High-Efficiency Particulate Air (HEPA) filters with 99.97% efficiency at 0.3 microns. Our multi-stage filtration system (pre-filter → medium filter → HEPA) ensures surgical zones maintain ISO Class 5 or Class 7 particle counts, virtually eliminating airborne surgical site infection risks.
Laminar Air Flow Ceiling
Precision-engineered unidirectional airflow plenums mounted in the ceiling directly above the operating table. These deliver a continuous, vertical curtain of sterile air at controlled velocity (0.3–0.5 m/s), pushing contaminants toward low-level exhaust grilles and maintaining a pristine surgical environment.
Modular Wall & Ceiling Panels
Pre-fabricated, insulated sandwich panels available in Galvanized Powder-Coated Steel (GPS), Stainless Steel (SS 304), or High-Pressure Laminate (HPL). Panels feature flush-joint construction with antimicrobial sealant and coved corners to eliminate dust traps and facilitate rapid decontamination between surgeries.
Hermetically Sealed Doors
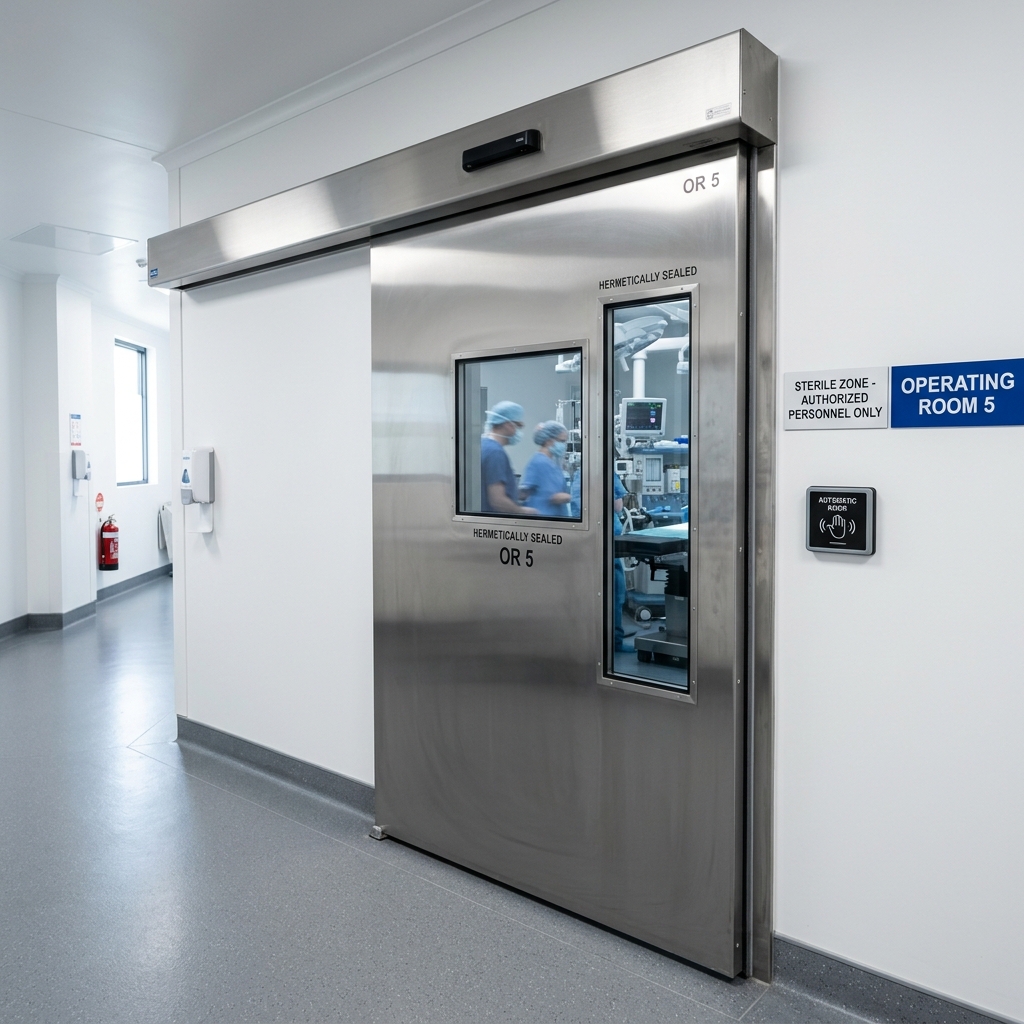
Automatic sliding doors with inflatable rubber gaskets and electromagnetic seals that create an airtight barrier. These maintain critical positive pressure differentials between the OT and adjacent corridors, preventing unfiltered air ingress and cross-contamination during surgery.
Anti-Static / ESD Flooring
Conductive or dissipative vinyl/PU/epoxy flooring systems that safely discharge electrostatic buildup, protecting sensitive electronic surgical equipment like electrosurgical units, cardiac monitors, and C-arm imaging systems from interference and damage.
Surgical Pendants & Booms
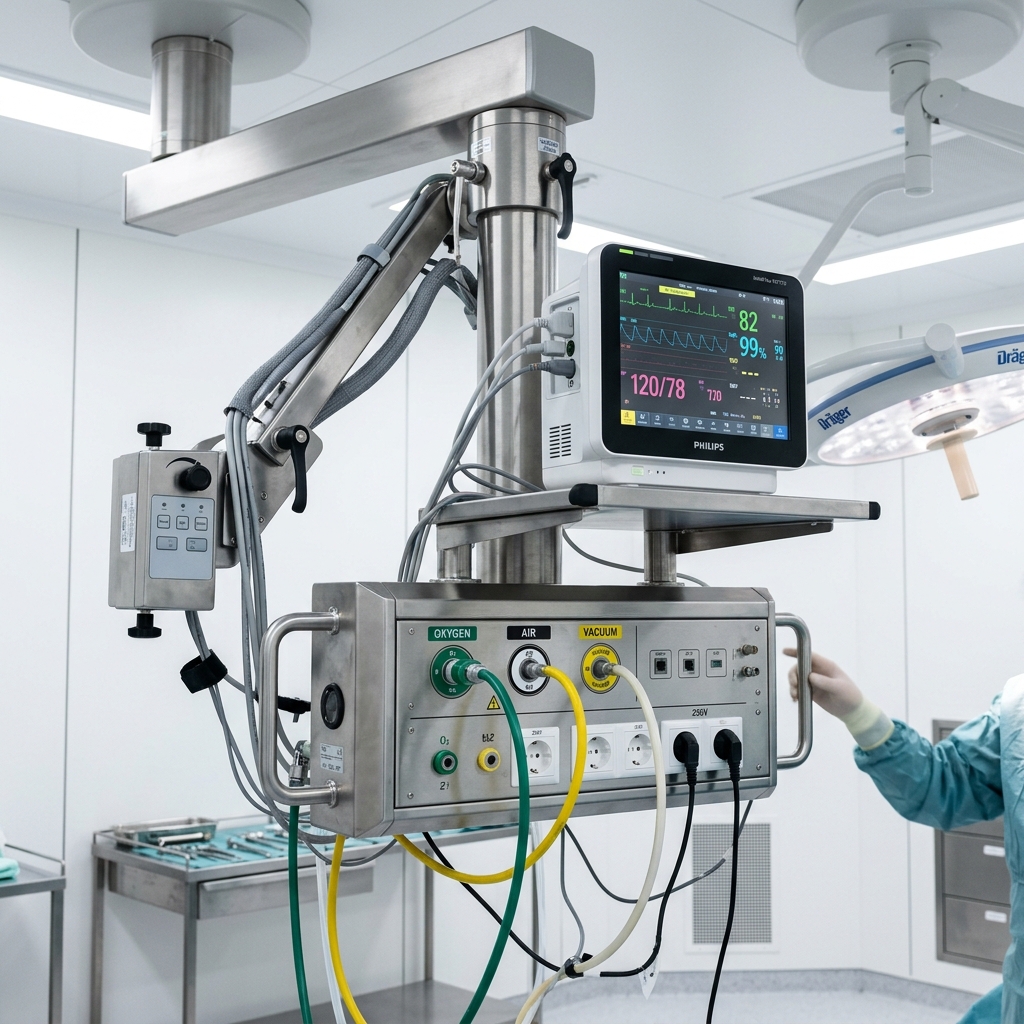
Ceiling-mounted articulating arms that consolidate medical gas supply (oxygen, N₂O, air, vacuum), electrical power, data connectivity, and monitor mounts in a cable-free configuration above the surgical field. This eliminates floor clutter and maximizes surgeon and staff mobility.
Complete Medical Gas Pipeline System (MGPS) terminal integration within the OT, including oxygen, nitrous oxide, medical air, and surgical vacuum outlets. Bio Meditech's MGPS installations conform to HTM 02-01 and IS 7524 standards, ensuring reliable bedside gas delivery with alarm monitoring panels.
Surgical Lighting Systems
Advanced LED shadowless surgical lights with adjustable intensity (up to 160,000 lux), tunable color temperature (3,500K–5,000K), and deep-cavity illumination capability. Ceiling-mounted with spring-balanced arms for precise positioning by the surgical team.
Cleanroom Control Panel
Centralized digital command panels that display and control room temperature, humidity, positive pressure levels, elapsed surgery time, and HEPA filter status. Integrated with nurse call systems and gas alarm notifications for real-time OT environment monitoring.
Scrub Station
Multi-bay stainless steel scrub sinks with sensor-operated or knee-activated taps, positioned in the scrub corridor adjacent to the OT. Designed for thorough pre-surgical hand and forearm decontamination with automated soap and sanitizer dispensing.
Key Features & Scope
Comprehensive architectural layout designing and space planning according to NABH zoning regulations.
Supply and erection of self-supporting, insulated wall and ceiling panels (Galvanized Steel, Stainless Steel, or High-Pressure Laminate).
Design and implementation of dedicated HVAC systems with Laminar Air Flow (LAF) ceilings and HEPA filter integration.
Installation of automatic or manual hermetically sealed sliding doors to preserve air pressure differentials.
Supply, integration, and calibration of ceiling-mounted surgeon and anesthesia pendants to maximize floor space.
Integration of cleanroom surgical control panels, dynamic X-ray viewers, and writing boards.
Silver-brazed medical gas pipeline terminal installation and electrical safety segregation.
Post-installation validation testing (particle count tests, duct pressure testing, filter leakage scans, and room pressurization).
Products Supplied with Modular OT
This comprehensive solution package incorporates the supply, positioning, and integration of the following equipment. Click any product to view full specifications:
Benefits
- ✓
Absolute Infection Control: Custom Laminar Flow ceiling panels deliver sterile, unidirectional downward airflow directly over the surgical site, displacing airborne contaminants.
- ✓
High-Accreditation Compliance: Designed and validated to meet strict NABH, HTM 03-01, and ISO Class 5/Class 7 cleanroom requirements, facilitating seamless hospital accreditation.
- ✓
Superior Durability & Hygiene: Seamless, joint-free walls and anti-bacterial coatings prevent microbial colonization, while coved corners eliminate dust-gathering crevices.
- ✓
Electrostatic Safety: Conductive or anti-static vinyl/epoxy flooring prevents static charge buildup, protecting sensitive electronic surgical instrumentation.
- ✓
Optimized Workspace: Ceiling-mounted pendants and integrated wall equipment consolidate utilities, removing cable clutter and improving surgical team movement.
Process / Implementation
Bio Meditech manages the complete design, supply, installation, and commissioning process under a unified project management team: 1. Engineering Survey & Design: Our technicians map the site, run load calculations for air conditioning, design the zoning (sterile, semi-sterile, non-sterile), and coordinate layout details with your clinical staff. 2. Panel Sourcing & Sub-Structure Erection: We supply and install pre-fabricated modular panels. We build heavy-duty ceiling suspension frameworks to hold surgical lights, pendants, and Laminar Flow plenums. 3. Cleanroom Sealing & Integration: We install airtight hermetic doors, build medical-grade coving, and apply anti-bacterial sealant to all joints. Plumbing for scrub sinks and medical gas lines is integrated behind the wall panels. 4. Testing & Validation: Before hand-over, our quality team performs rigorous cleanroom validation. We test air velocity, air change rates (minimum 20 changes/hour for Type A), filter integrity, and pressure gradients.
* Note: All engineering installations comply with NABH, ISO, and national healthcare regulations. Comprehensive quality validation reports are generated post-commissioning.
Industries Served
Why Choose Bio Meditech
Pan-India project execution capability with localized service centers.
Lucknow-based engineering hub ensuring rapid response times for Northern India.
Full compliance with NABH Guidelines for air changes, filtration, and layout standards.
Certified cleanroom technicians and medical gas piping experts.
Comprehensive after-sales support including Annual Maintenance Contracts (AMC).
Single-point turnkey accountability from raw structure to final validated commissioning.
Frequently Asked Questions
Are modular operation theatres mandatory for hospital accreditation in India?
While NABH does not mandate a 'modular' finish, it strictly enforces standards for infection control, air change rates, HEPA filtration, temperature, humidity, and seamless wall surfaces. Installing a Bio Meditech Modular OT is the most reliable way to achieve and maintain these standards, as standard brick-and-mortar rooms struggle to prevent micro-fissures, dust buildup, and air pressure leaks.
What wall panel materials are recommended for surgical suites?
We supply three primary materials: Galvanized Powder-Coated Steel (GPS), Stainless Steel (SS 304), and High-Pressure Laminates (HPL). GPS is the industry standard offering excellent cost-to-durability ratio, SS 304 is selected for maximum chemical resistance and longevity, and HPL is preferred for specialized MRI-compatible suites or specific aesthetic choices.
How does Bio Meditech maintain air quality inside the operating room?
We integrate a dedicated Air Handling Unit (AHU) linked to a Laminar Air Flow (LAF) ceiling system. The air is filtered through primary, secondary, and final HEPA filters (99.97% efficiency down to 0.3 microns) to supply vertical, non-turbulent sterile air directly over the patient table, pushing contaminants out through low-level exhaust ducts.
What is the typical time required to install a Modular OT?
A standard single Modular OT project requires approximately 3 to 5 weeks for on-site installation, depending on the status of structural civil work, HVAC ducting, and equipment choices. We coordinate with your civil contractors to expedite execution and minimize hospital downtime.
What tests are performed during the cleanroom validation process?
We perform HEPA filter integrity leak tests (PAO/DOP test), measurement of air velocity and calculation of air changes per hour, particle count tests for cleanroom classification (ISO Class 5 or Class 7), room pressure differential checks, and temperature/relative humidity monitoring.
Does Bio Meditech provide support after the warranty period?
Yes, Bio Meditech provides comprehensive after-sales services, including preventive maintenance visits, periodic validation testing, HEPA filter replacements, and customizable Annual Maintenance Contracts (AMC) to ensure your operating suites remain certified and operational.
Can an existing traditional operation theatre be converted into a modular one?
Yes. Bio Meditech specializes in retrofitting and renovating older hospital OT rooms. We conduct a detailed engineering assessment, redesign the space to fit within zoning rules, install wall lining panels over existing brick structures, and upgrade the HVAC systems to meet current standards.
What is the warranty period on your modular installations?
We offer a standard 12-month comprehensive warranty on all installations and equipment, covering manufacturing defects and workmanship. Extended warranties and ongoing service agreements are available upon commissioning.
Related Solutions
Locations Served
Bio Meditech delivers turnkey healthcare infrastructure solutions, equipment supply, and engineering installation services in: