Hospital Setup & Turnkey Hospital Solutions in Lucknow & India
Bio Meditech is a premier Turnkey Hospital Setup Company, Healthcare Infrastructure Consultant, and Medical Equipment Supplier in Lucknow and across India. We specialize in complete hospital planning, department zoning, infrastructure engineering, equipment supply, installation, testing, and commissioning for new hospital projects, bed expansions, and medical renovations. Setting up a hospital involves much more than civil construction. A successful healthcare project requires seamless coordination across hospital infrastructure, medical equipment, Modular Operation Theatres (MOT), ICU setups, Central Sterile Supply Departments (CSSD), Medical Gas Pipeline Systems (MGPS), hospital furniture, electrical isolation (IPS), HVAC, IT systems, and regulatory compliance. Whether you are planning a 20-bed, 30-bed, 50-bed, 100-bed, or multi-specialty hospital in Lucknow, Kanpur, Varanasi, Gorakhpur, Prayagraj, Noida, Patna, or anywhere in India — Bio Meditech brings all infrastructure and equipment requirements under one unified, cost-effective turnkey project scope.
Key Components of a Modular Operation Theatre
A NABH-compliant Modular OT integrates multiple precision-engineered subsystems. Here are the critical components that Bio Meditech supplies and installs:
Land & Spatial Feasibility Planning
Evaluating spatial zoning, circulation paths, stretcher clearances, parking requirements, and future bed expansion feasibility.
Hospital Building & Architectural Layout
Architectural department zoning for OPD, Emergency, Wards, ICUs, OTs, CSSD, Diagnostics, Pharmacy, and administrative areas compliant with NBC & NABH rules.
Medical Equipment Sourcing & Procurement
Consolidated sourcing of diagnostic, life-support, surgical, and ward equipment tailored to your hospital's specialty mix and budget.
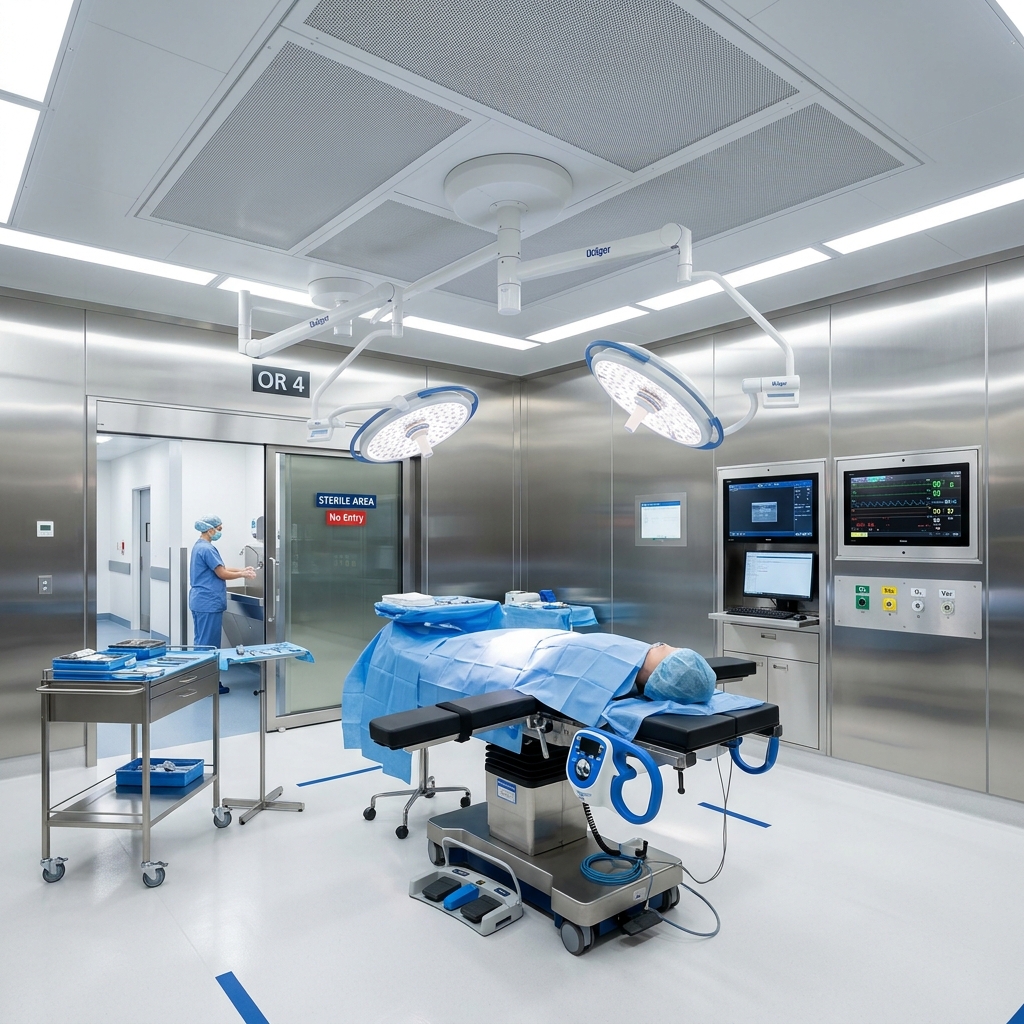
Modular Operation Theatre Setup
Turnkey cleanroom execution featuring HEPA laminar air plenums, anti-bacterial wall paneling, shadowless LED OT lights, pendants, and hermetic sliding doors.
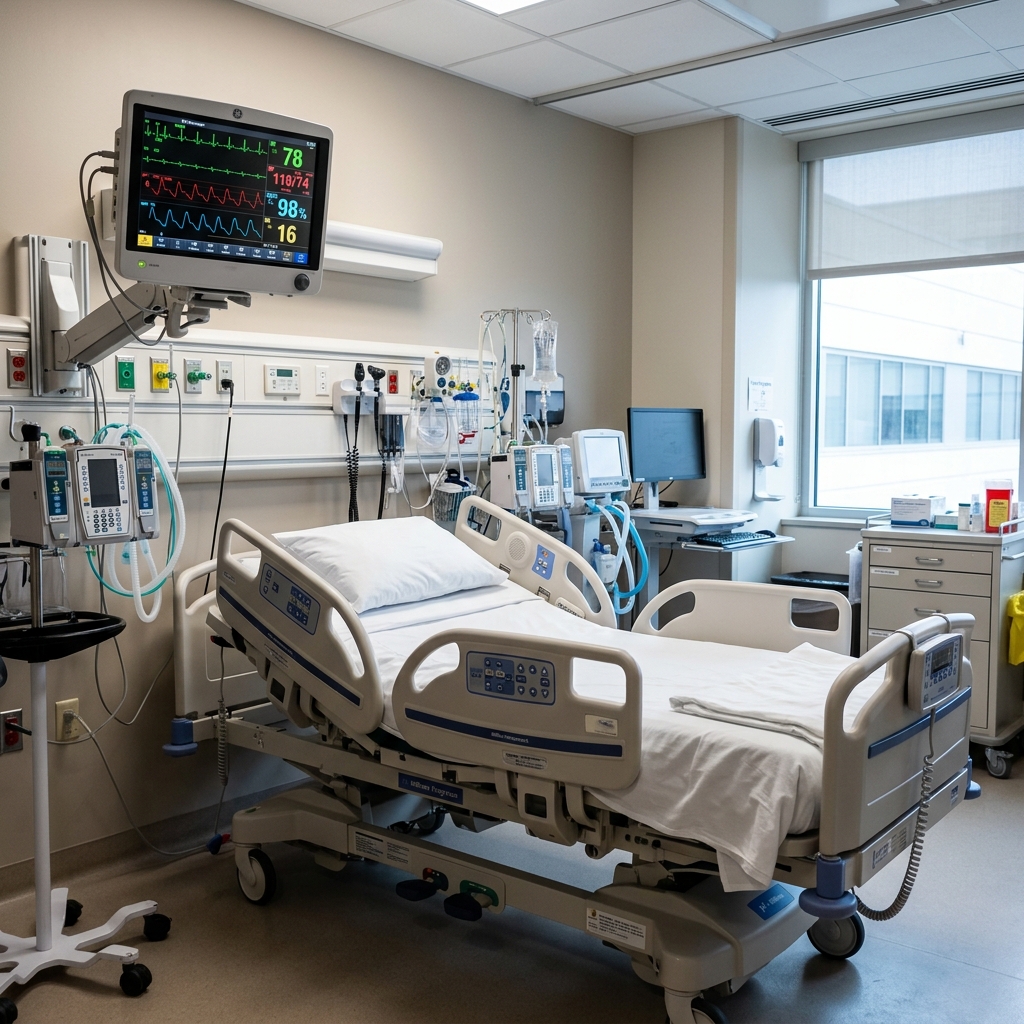
ICU Setup & Critical Care Infrastructure
Complete ICU, CCU, and HDU setups with multi-function electric beds, 12-inch vital sign monitors, ventilators, and bed-head gas consoles.
CSSD Sterilization Department Setup
Planning and equipment supply for decontamination, clean packing, and sterile storage areas with EN 285 autoclaves and washer disinfectors.
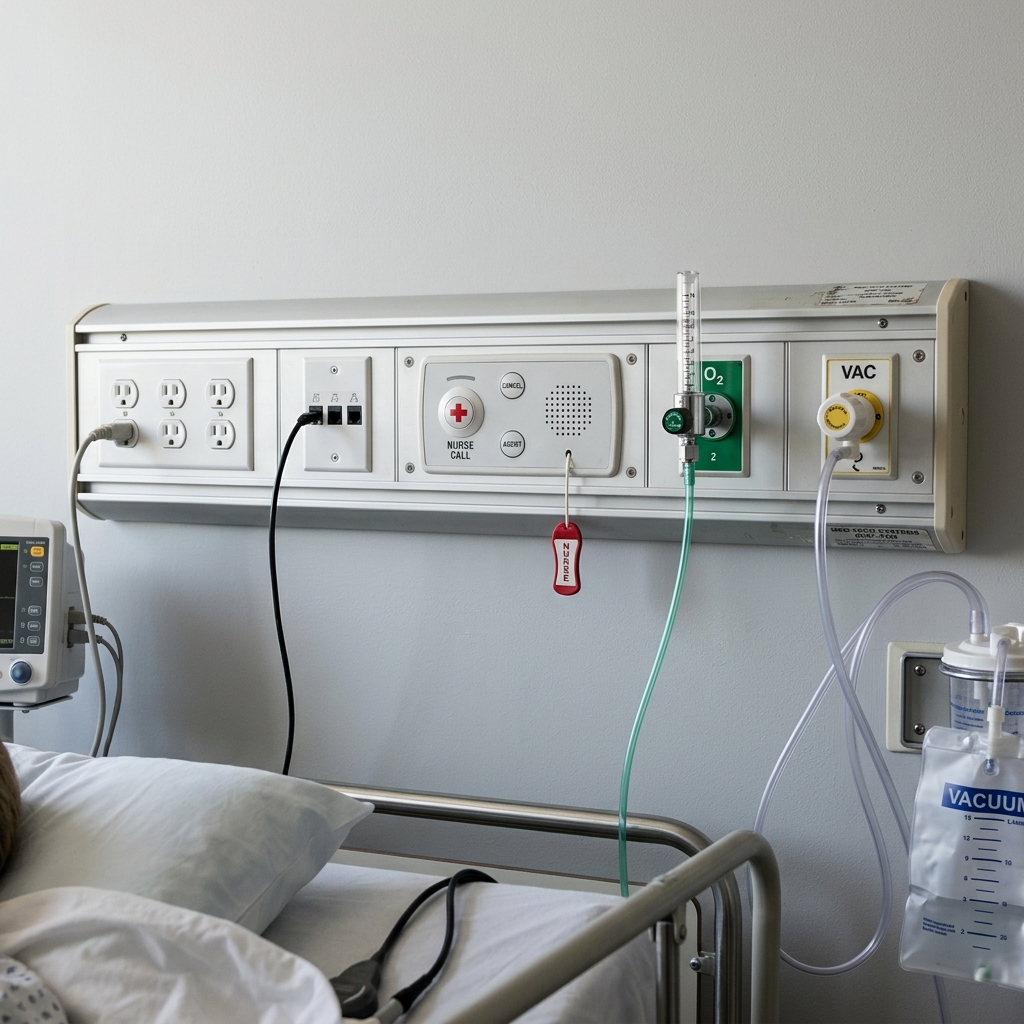
Complete copper piping for medical oxygen, compressed air, and vacuum with manifold controls, liquid oxygen plant integration, and zone alarm panels.
Electrical, UPS & HVAC Utility Infrastructure
Cleanroom AHU design, positive pressure ventilation, isolated power supply (IPS) for OTs/ICUs, diesel generator backup, and earthing protection.
Key Features & Scope
Hospital project feasibility consultation, spatial zoning, and departmental layout planning.
Turnkey supply and installation of Modular Operation Theatres (MOT) with HEPA laminar air flow.
Complete Medical Gas Pipeline System (MGPS) design, copper brazing, manifold setup, and alarm panel installation.
Design and equipment supply for Central Sterile Supply Department (CSSD) with steam autoclaves.
Turnkey ICU setup with motorized beds, multi-parameter monitors, ventilators, and bed-head panels.
Bulk supply of medical-grade hospital furniture: Fowler beds, stretchers, crash carts, and bedside lockers.
Coordination with hospital civil architects for service penetrations, HVAC loads, and electrical isolation.
Post-installation quality testing, validation reports, staff operational training, and ongoing maintenance (AMC/PMC).
Products Supplied with Modular OT
This comprehensive solution package incorporates the supply, positioning, and integration of the following equipment. Click any product to view full specifications:
Benefits
- ✓
Integrated Turnkey Management: Single point of contact for OTs, gas pipelines, ICUs, CSSD, and furniture — preventing vendor conflicts and project delays.
- ✓
Location & Cost Flexibility: Tailored project scope based on bed capacity (20 to 100+ beds), city location, and budget constraints.
- ✓
NABH & NBC Regulatory Compliance: Designed and executed according to National Building Code, Fire Safety, and NABH accreditation criteria.
- ✓
Bulk Equipment Savings: Consolidated procurement of medical equipment and furniture reduces overall capital expenditure.
- ✓
Minimized Hospital Downtime: Phased execution for hospital expansions and renovations allows active wards to function smoothly.
Solutions for Hospitals & Healthcare Facilities
🏥20-Bed Hospital Setup
Ideal for day-care surgical centers and specialized clinics including OPD, Emergency, Ward, basic OT, Pharmacy, and limited ICU support.
🏥30-Bed Hospital Setup
Comprehensive layout with OPD, Emergency, Inpatient Wards, 4-bed ICU, single Modular OT, Laboratory, Pharmacy, and basic Imaging.
🏥50-Bed Multi-Specialty Hospital
Full-scale facility with Casualty/Emergency, 8-to-10 bed ICU, dual Modular OTs, CSSD, Diagnostics, Private Wards, and Maternity wing.
🏥100-Bed Tertiary Care Hospital
Advanced infrastructure planning for multiple ICU wings, triple OTs, central CSSD, MGPS manifold, Hospital IT/HMIS, and administrative services.
🏥Hospital Renovation & Expansion
Upgrading existing hospital wings, converting old rooms into modular cleanrooms, adding ICU beds, or extending MGPS pipelines.
Our 7-Step Project Process
Discuss Your Project
Tell us about your hospital location, proposed bed capacity, specialty mix (cardiology, orthopedics, general surgery, etc.), and expected timeline.
Understand & Assess Requirements
We evaluate space availability, civil structure drawings, electrical load, soft water supply, and department breakdown.
Department Spatial & Zoning Plan
Our engineers organize the proposed hospital infrastructure into CAD floor plans establishing clean/dirty zoning and workflow paths.
Equipment & Furniture Selection
We select the optimal medical equipment, modular cleanroom panels, gas outlets, and furniture packages tailored to your budget.
Detailed Project Quotation
A comprehensive, itemized quotation is prepared covering turnkey supply, installation, piping, testing, and warranty terms.
Supply, Piping & Installation
Modular panels, medical gas copper pipes, autoclaves, beds, and pendants are delivered and installed by our technical engineers.
System Testing & Commissioning
We run cleanroom particle counts, gas pressure leak tests, electrical safety checks, autoclave validation, and issue test reports.
Handover & Operational Support
We hand over the completed hospital project with full documentation, staff training, and ongoing AMC maintenance support.
Process / Implementation
Bio Meditech provides coordinated project management from planning to handover: 1. Feasibility Study & Layout Design: We assess the site, review civil drawings, coordinate layouts with hospital staff, and draft drawings for gas piping and cleanroom zones. 2. Sourcing & Site Preparation: We manufacture and source modular panels, gas manifolds, sterilizers, and medical beds, coordinating delivery schedules with site readiness. 3. On-Site Installation & Coordination: Our specialized technicians handle modular OT assembly, copper pipe brazing, and furniture setups, coordinating utility lines behind wall panels. 4. Validation & Technical Handover: We run pressure tests, validate cleanroom air quality, test safety locks, provide operating manuals, and train clinical staff.
* Note: All engineering installations comply with NABH, ISO, and national healthcare regulations. Comprehensive quality validation reports are generated post-commissioning.
Industries Served
Why Choose Bio Meditech
Integrated Healthcare Solutions: Complete technical execution covering OTs, gas pipelines, ICUs, CSSD, and furniture.
Customized Planning & Sizing: Solutions designed specifically for 20-bed, 30-bed, 50-bed, 100-bed, and larger hospital projects.
Lucknow Technical Base: Fast local service, site visits, delivery, and technician support across Uttar Pradesh, Bihar, and North India.
Regulatory Compliance: Strict adherence to NABH recommendations, ISO 13485, EN 285, and HTM 02-01 standards.
Transparent Project Quotations: Itemized proposals covering equipment, installation, utility piping, and warranty.
Ongoing Service Accountability: AMC/PMC maintenance agreements, local spare parts stock, and quick response times.
Frequently Asked Questions
How much does it cost to set up a hospital in India?
The hospital setup cost in India varies based on bed capacity, location (Tier 1 vs Tier 2/3 city), specialty mix, civil construction specs, ICU ratio, and medical equipment selection. A project-specific feasibility study and itemized requirement list are prepared before finalizing the exact budget.
What major infrastructure services does Bio Meditech provide for new hospitals?
Bio Meditech provides turnkey technical solutions covering Modular Operation Theatres (MOT), Medical Gas Pipeline Systems (MGPS), ICU setup & equipment, CSSD sterilization departments, and Hospital Furniture supply under a single unified scope.
Can Bio Meditech execute hospital setup projects in Lucknow, Kanpur, Varanasi, and across India?
Yes, Bio Meditech is a certified Turnkey Hospital Setup Company and Healthcare Infrastructure Consultant based in Lucknow. We support hospital setup, expansion, and renovation projects in Lucknow, Kanpur, Varanasi, Gorakhpur, Prayagraj, Noida, Patna, and pan-India.
What is the difference between a 30-bed and a 50-bed hospital setup requirement?
A 30-bed hospital typically requires a single Modular OT, a 4-bed ICU, basic CSSD equipment, and essential MGPS lines. A 50-bed hospital expands to include dual OTs, an 8-to-10 bed ICU, full 3-zone CSSD, liquid oxygen/manifold backup, and specialized diagnostic departments.
Why is a single turnkey contractor better than hiring multiple separate vendors?
A single turnkey partner eliminates communication gaps and execution delays. We ensure that medical gas outlets match bedside panels, electrical wiring suits OT equipment loads, cleanroom AHUs align with civil layouts, and all departments open on schedule.
How do you assist with NABH accreditation during hospital setup?
We design and install all infrastructure (cleanrooms, gas pipelines, CSSD zoning, ICU bed spacing) according to strict NABH recommendations, providing validated pressure test logs, HEPA filter reports, and gas purity certificates at handover.
Can you assist with hospital renovation while clinical wards are running?
Yes. We plan renovations in phased modules, using temporary isolation barriers, scheduling noise-intensive work during off-peak hours, and managing utility shutdowns safely to protect active patient care.
What information should I provide to get an initial hospital setup quote?
You can share your hospital location, proposed bed count, specialty focus (e.g., general surgery, orthopedics, cardiology), planned ICU beds, number of OTs, building status (new construction vs existing space), and expected timeline.
Related Solutions
Locations Served
Bio Meditech delivers turnkey healthcare infrastructure solutions, equipment supply, and engineering installation services in: